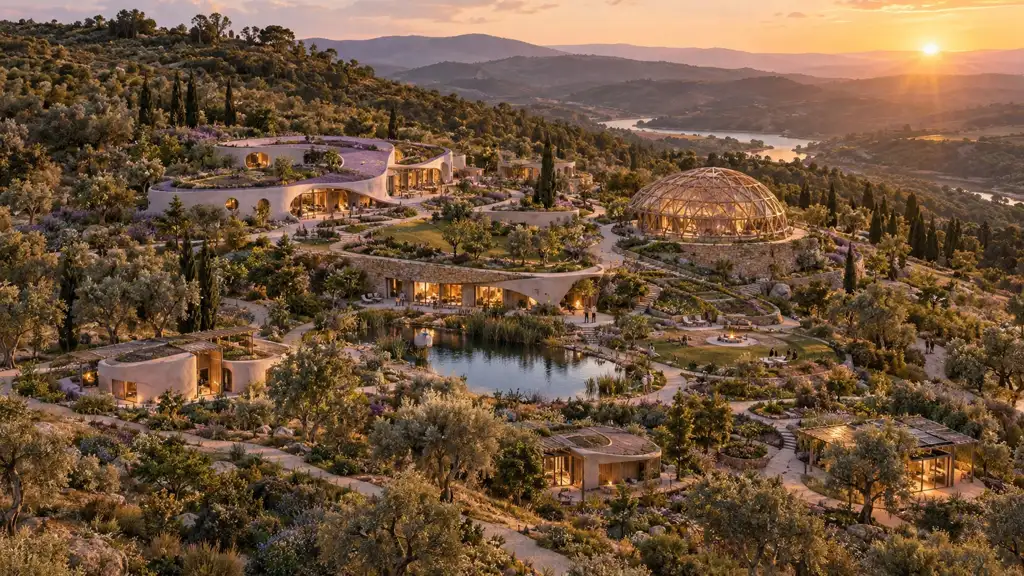
A landscape
of possibilities.
Explore the places that make Hermanos a living community. Select a location, follow a theme or step inside the Prior Pyramid.
A playful example of the domain concept. Positions, sizes and building levels are illustrative.
Tap a place or choose it from the list. On your phone, scroll normally or tap “Move map” to drag the map. Use + and − to zoom.
Inside the
Prior Pyramid.
White metallic surfaces, soaring glass, inner plazas and gardens. Each level brings a different part of the sanctuary together.
The Light Market, private living and offices, restaurant and summit café come from the earlier Prior Pyramid vision. Dedicated studios and underground parking extend that concept in this example.
The landscape is part of the community
Quiet sleeping areas sit beside the trees. The Pacific Dome forms the shared heart. Market fields and larger event spaces have their own area, while toilets and wash facilities are distributed throughout the site.
Paths connect the art village, teaching spaces, digital centre and dining gardens. The river and open grasslands provide room for nature within the concept.